
45 Sycamore Avenue Unit Apt 933 | Charleston | $345,000
SHOW DETAILS
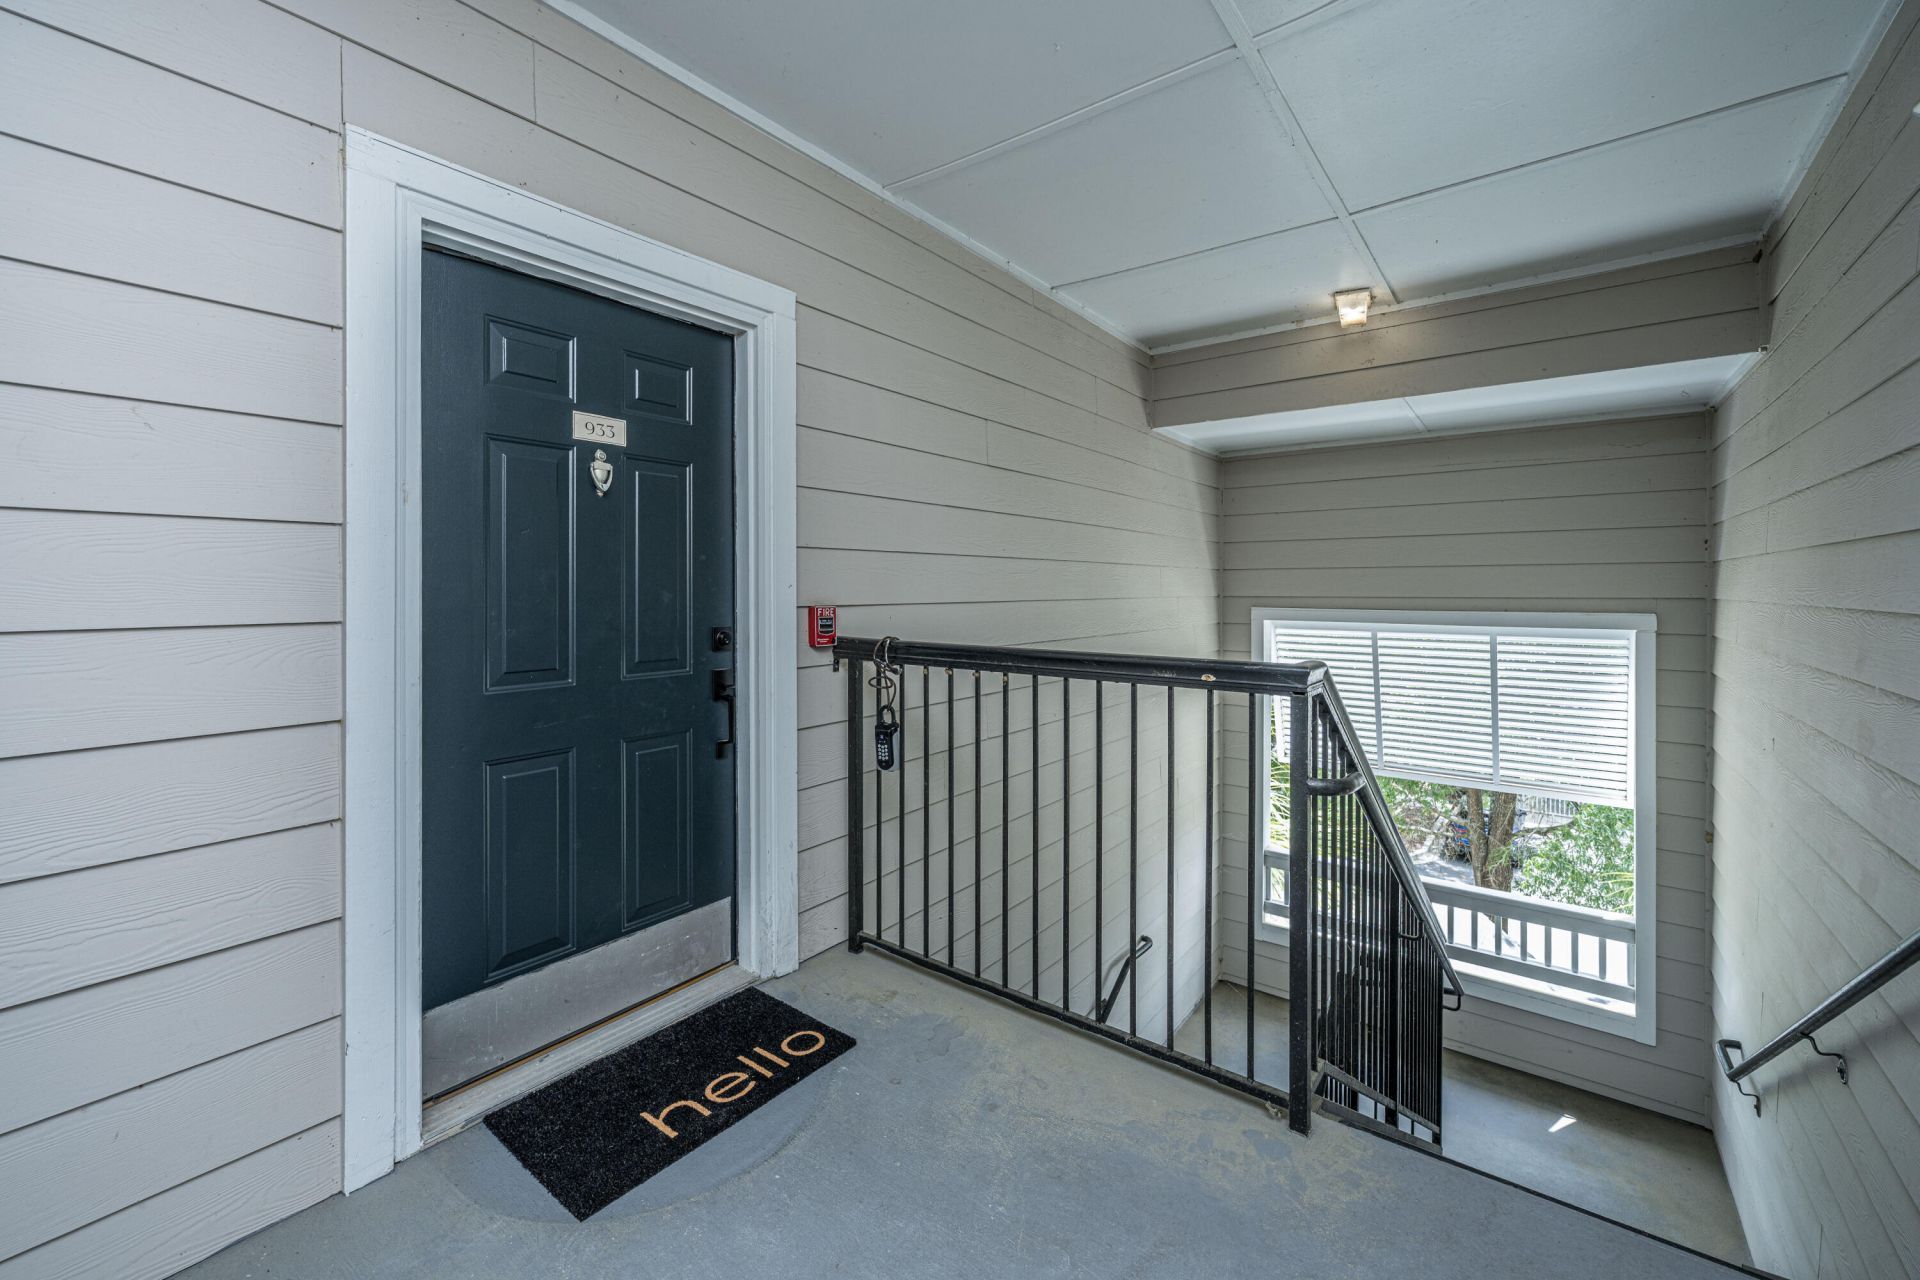
45 Sycamore Avenue Unit Apt 933
Charleston, SC 29407
$345,000
2
BEDS
1
BATHS
871
SQ. FT.
45 Sycamore Avenue Unit Apt 933Charleston, SC 29407
For SALE
Single Family
ACTIVE
$345,000
EST. 868.45/MO CALCULATE
2
BEDS
1
BATHS
871
SQ. FT.
Property Description
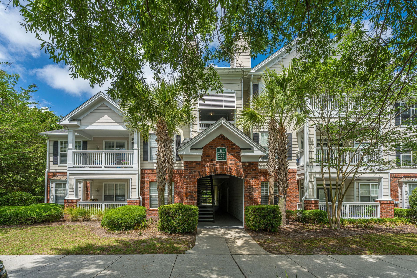
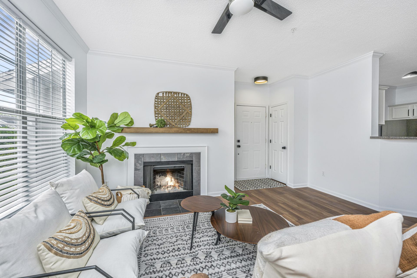
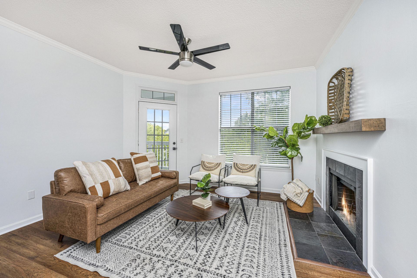
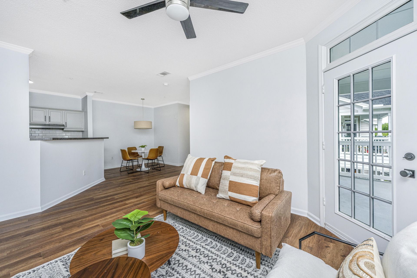
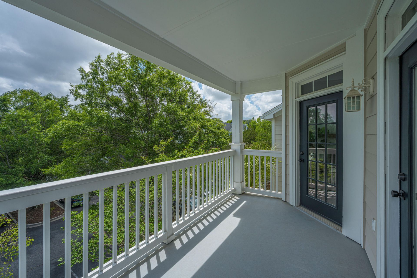
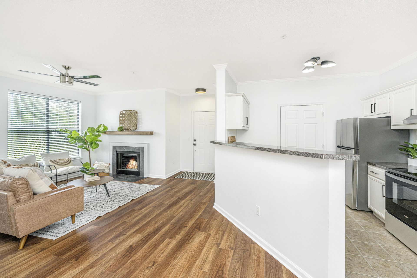
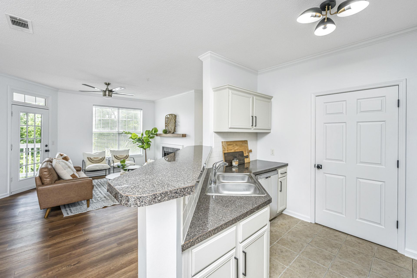
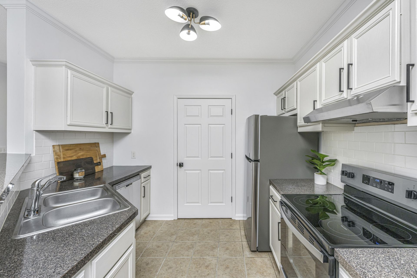
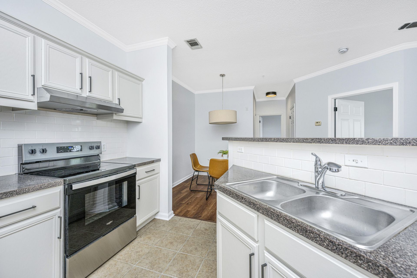
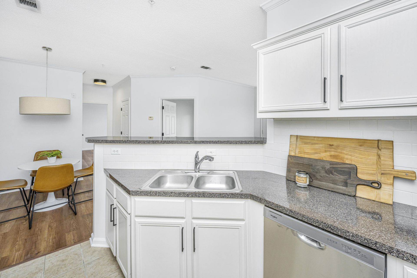
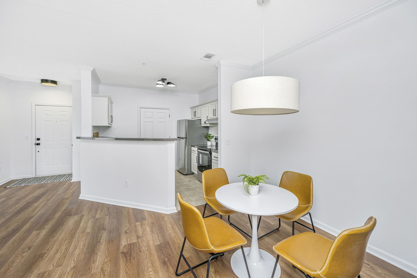
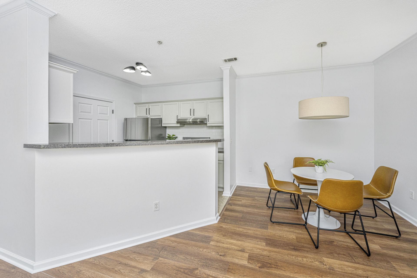
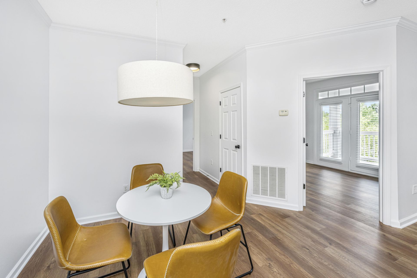
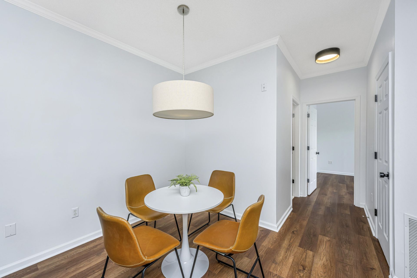
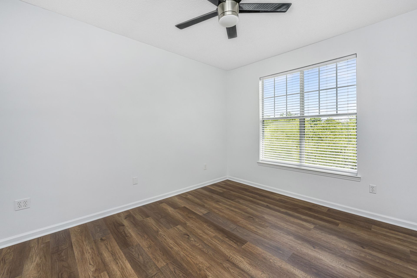
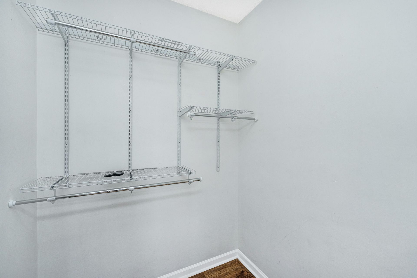
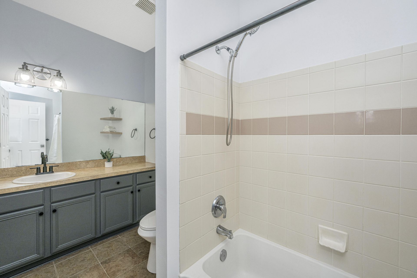
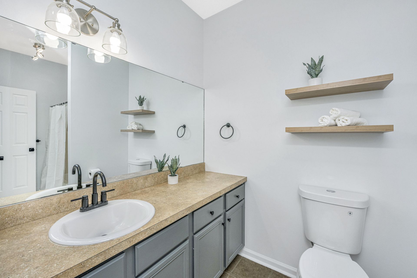
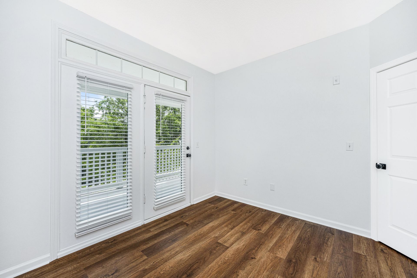
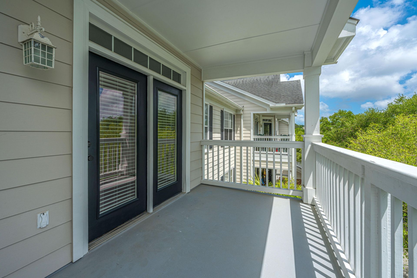
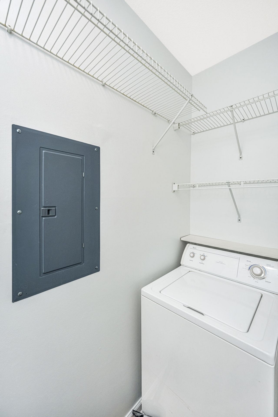
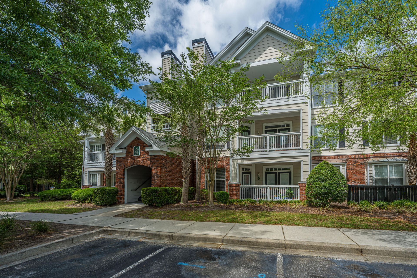
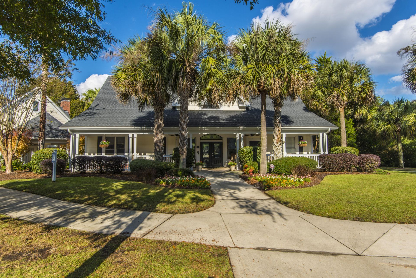
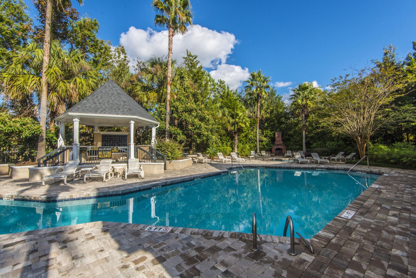
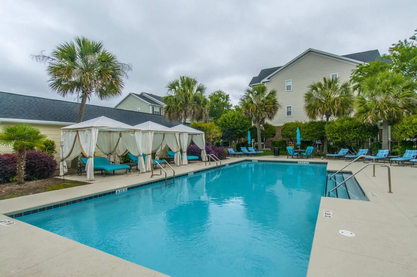
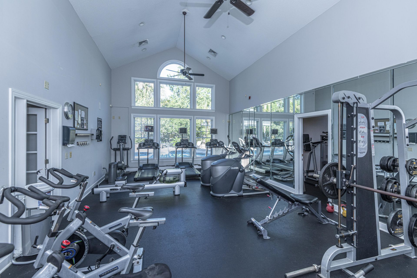
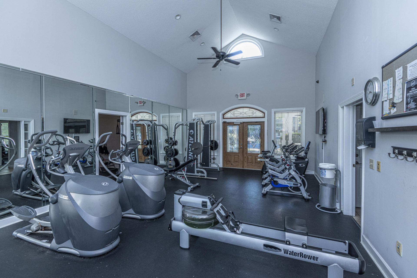
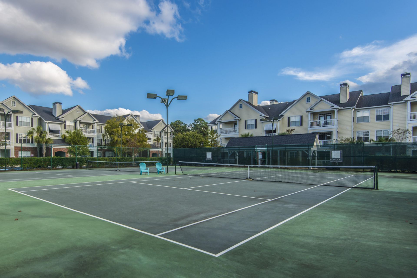
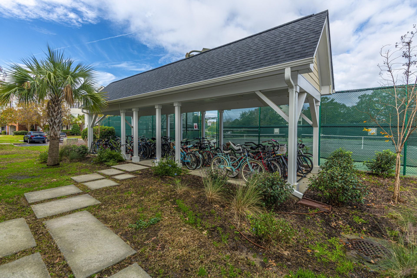
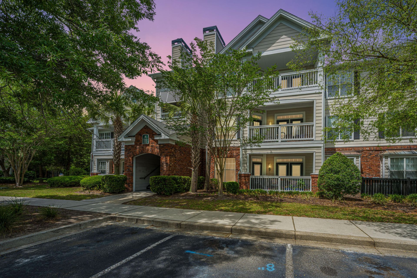
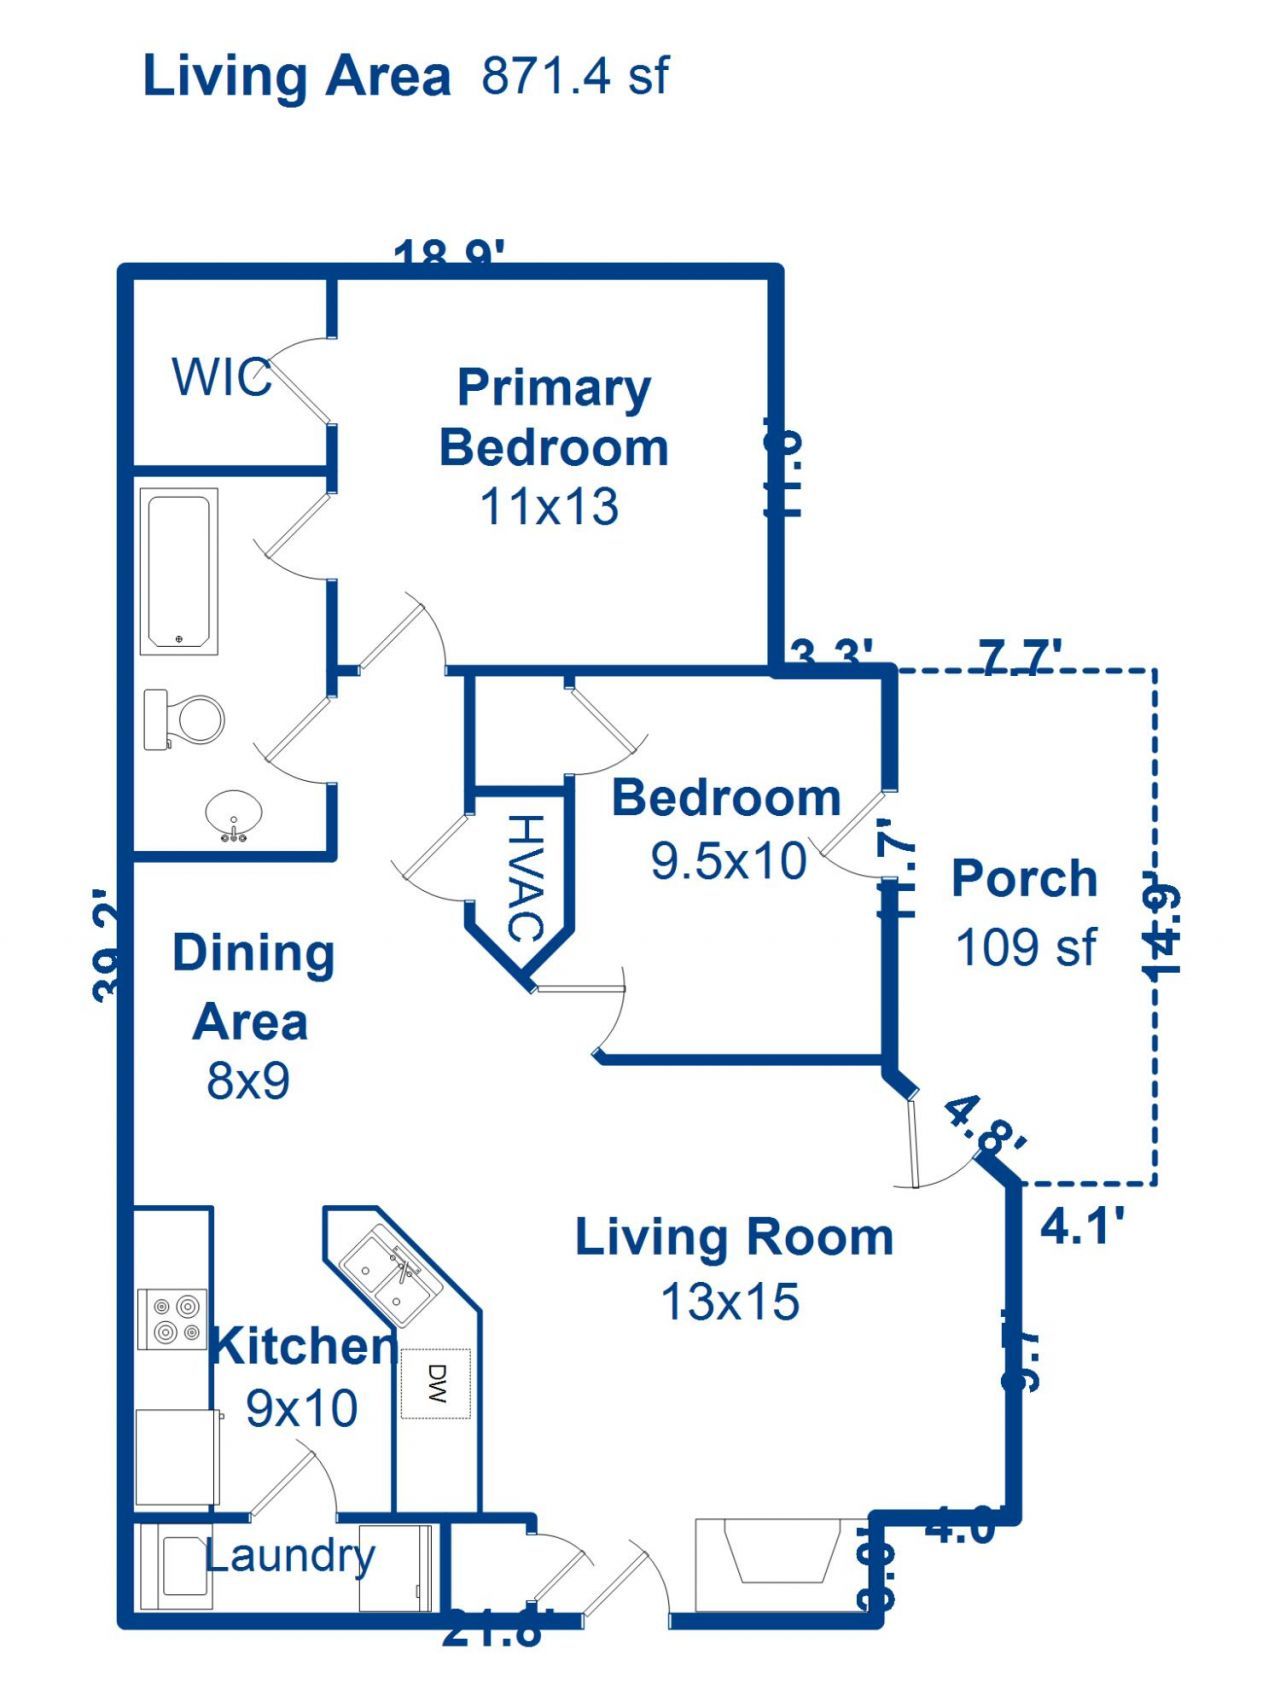
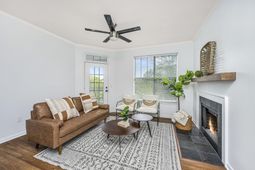
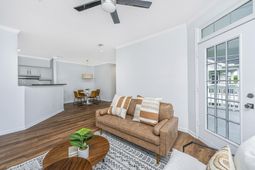
Elegant and light-filled top-floor condominium in the highly sought-after Concord West of the Ashley. Welcome to 45 Sycamore Avenue, Unit 933 -- a beautifully updated 2-bedroom, 1-bath residence offering effortless Lowcountry living just minutes from downtown Charleston, Avondale, premier shopping, dining, and area beaches. Ideal as a primary residence, second home, or investment property, this move-in-ready condo offers exceptional versatility in one of West Ashley's most desirable communities.Thoughtfully designed for both comfort and style, the spacious living room is centered around a cozy fireplace and flows seamlessly into the dining area and kitchen, creating an airy, sophisticated layout ideal for entertaining and everyday living. Natural light pours throughout the home,enhancing the fresh, modern updates and inviting atmosphere.The renovated kitchen features brand-new stainless steel appliances, freshly refinished cabinetry with updated hardware, and a discreet utility closet complete with washer and dryer. Both bedrooms are generously sized and filled with natural light, including one with a walk-in closet and ceiling fan, while the second offers direct access to a private balcony -- the perfect retreat for morning coffee or relaxing evening breezes. The well-appointed bathroom showcases tile flooring, an oversized vanity, and a shower/tub combination.Recent improvements include a brand-new HVAC system -- a significant value and peace-of-mind upgrade -- along with luxury vinyl plank flooring throughout, fresh interior paint, updated lighting, new door and cabinet hardware, a new toilet, and more, creating a truly turnkey opportunity.Residents of Concord West of the Ashley enjoy resort-style amenities including two swimming pools, tennis courts, a fitness center, and a dog park, all within a beautifully maintained community just moments from the best of Charleston living.
Property Details
- MLS ID26015623
- Property TypeResidential - Condominium
- Building Area Total871
- Community FeaturesClubhouse, Dog Park, Fitness Center, Gated, Lawn Maint Incl, Pool, Tennis Court(s), Trash
- CoolingCentral Air
- ExteriorBrick Veneer, Cement Siding
- Exterior FeaturesBalcony
- Fireplace FeaturesFamily Room, One, Wood Burning
- Fireplaces1
- Fireplace Y/NYes
- FlooringCeramic Tile, Luxury Vinyl
- Gated PropertyY
- HeatingHeat Pump
- HeatingY/N1
- Interior FeaturesCeiling - Blown, Walk-In Closet(s), Ceiling Fan(s), Eat-in Kitchen, Family, Entrance Foyer, Pantry
- LaundryLaundry Room
- Lot FeaturesInterior Lot, Level
- Other StructuresNo
- Property Attached Y/NYes
- Roof TypeArchitectural
- SewerPublic Sewer
- Stories3.0
- Structure TypeCondominium
- UtilitiesCharleston Water Service, Dominion Energy
- WaterPublic
- Window FeaturesWindow Treatments
- Year Built1999
Amenities
- Ceiling - Blown
- Walk-In Closet(s)
- Ceiling Fan(s)
- Eat-in Kitchen
- Family
- Entrance Foyer
- Pantry
- Balcony
Listed By / Shown By

Web address QR Codes
45 Sycamore Avenue Unit Apt 933
Tracey Eco
©OneHomeValue
Ask A Question 45 Sycamore Avenue Unit Apt 933, Charleston, SC 29407


Privacy Policy / DMCA Notice / ADA Accessibility


This site is hosted, designed and copyright
© 1994 - 2026 by
Delta Media Group, Inc. -- Patent Pending --